
There’s a point every fall in Wisconsin when sitting outside starts to feel just about perfect. The humidity has eased up. The mosquitoes are finally less relentless. Football is on. You want to open the door, grab a blanket and spend a little more time outside before winter settles in. It’s also the time of year when you start noticing what your outdoor space could be.
Maybe you wish your deck had a roof. Maybe you’d love somewhere to eat outside without inviting every mosquito in the neighborhood to dinner. Or maybe you want a space that feels connected to the outdoors but gives you a little more protection when the temperature drops.
A screened porch, three-season room or covered patio can all give you more usable living space. The right choice comes down to how you picture yourself actually using it.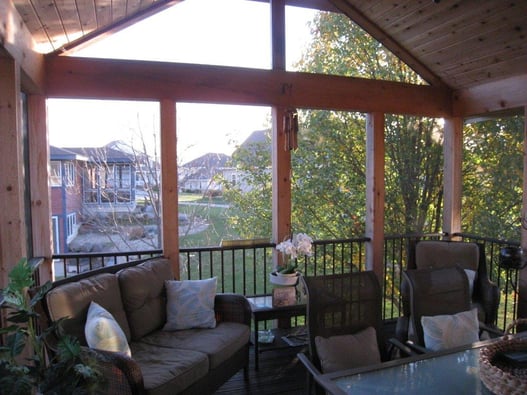
Start With One Question: How Much of the Year Do You Want to Use It?
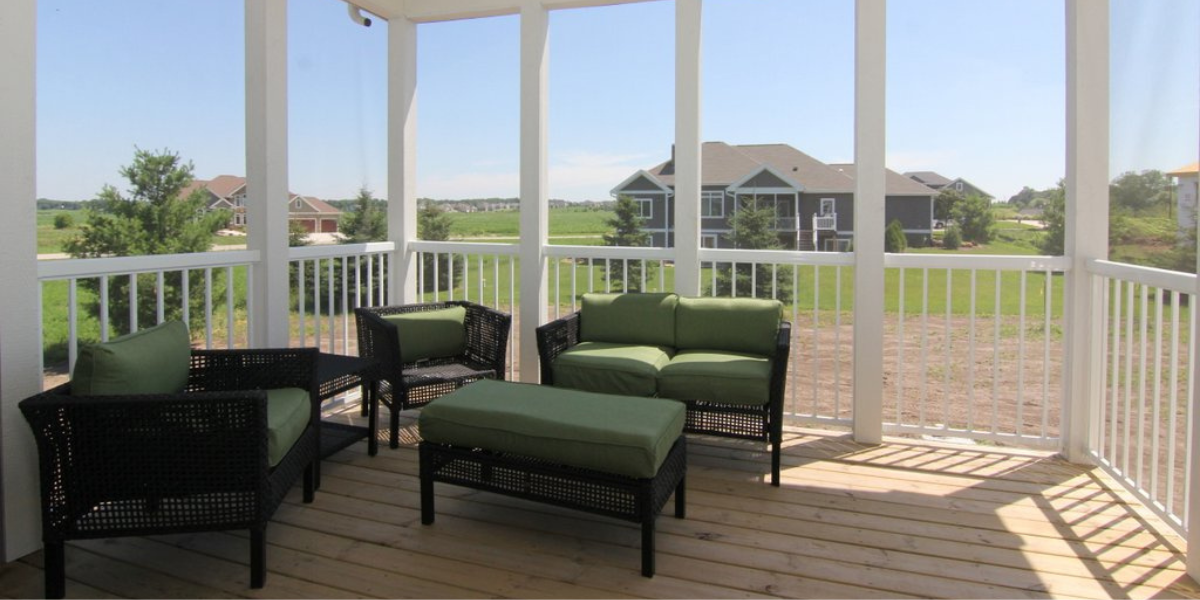
This is probably the easiest way to narrow down your options. If you mainly want a comfortable place to enjoy warm weather without worrying as much about bugs or a passing rain shower, a screened porch may give you exactly what you need.
If your goal is to stretch outdoor living further into spring and fall, a three-season room gives you more separation from the weather. And if you want to keep things simple and maintain a true outdoor feel, a covered patio or deck may make the most sense. There isn’t one option that works best for every home. Think about the days when you currently find yourself heading back inside. Is it because of mosquitoes? Rain? Wind? Cooler temperatures?
The answer tells you a lot about what your new space needs to solve.
What Is the Difference Between a Screened Porch and a Three-Season Room?
A screened porch is still very much an outdoor space. Screens allow fresh air to move through while creating a barrier between you and the bugs. A roof adds protection from the sun and rain, making the porch more comfortable through much of Wisconsin’s
warmer weather. Design Custom Homes specifically builds screened porches as part of its remodeling and addition work, including projects added to existing homes.
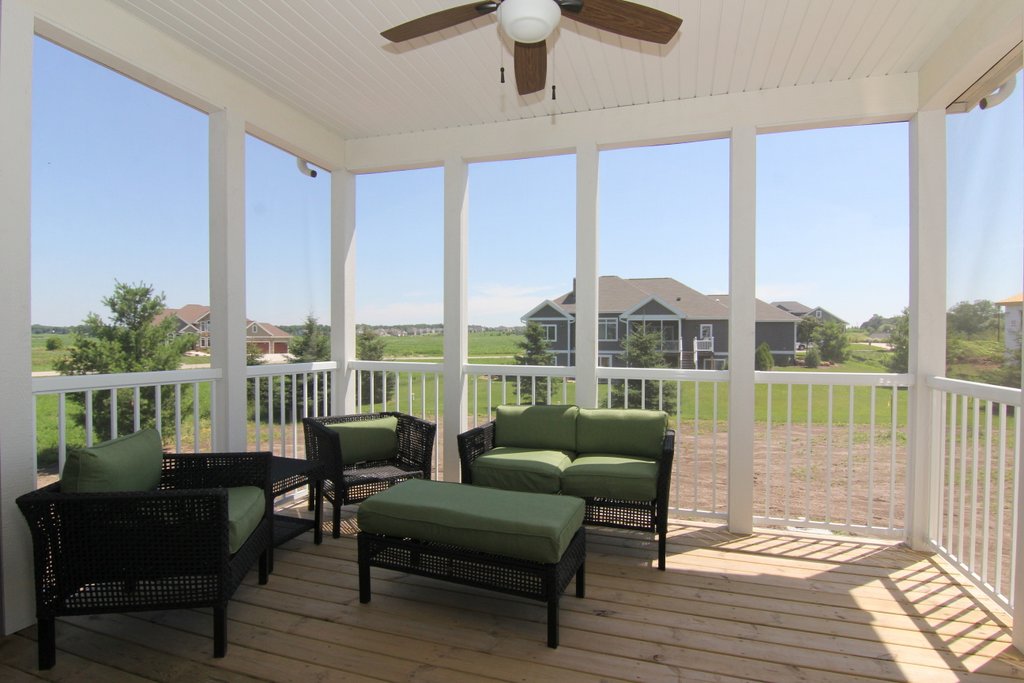 A three-season room takes that idea a step further. Instead of screens alone, you have a more enclosed space that provides additional protection from changing temperatures and weather. Features such as ceiling fans or a fireplace can also make the room more comfortable as the seasons change.
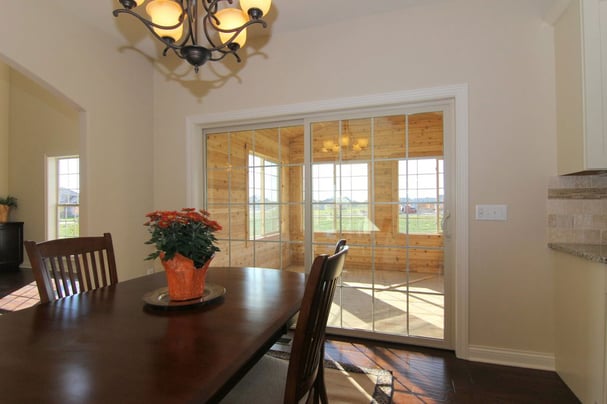
It still gives you that connection to the outdoors, but it feels a little more like an extension of the home.
So, is a three-season room worth it? If one of your biggest priorities is getting more months of use from the space, it may be. If you know you’ll mostly use it during summer and early fall, you may find that a screened porch accomplishes what you want without adding features you won’t use.
Don’t Overlook a Covered Patio or Deck
Sometimes you don’t need another room. You just need a better outdoor space. A covered patio or deck can give you shade on sunny afternoons, shelter during a light rain and a defined place for grilling, eating or relaxing outside. It also keeps that unmistakably outdoor feeling.
For someone who loves having people over, that might mean a dining table just outside the kitchen. For another family, it could be comfortable seating off the great room where everyone ends up on a fall afternoon. This is where the layout of the house matters just as much as the outdoor space itself.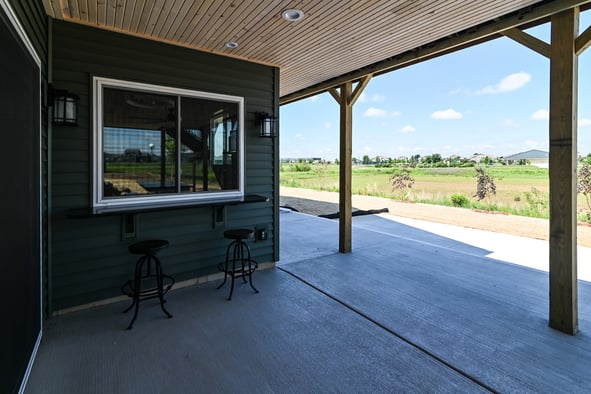
A beautiful patio that’s difficult to get to from the kitchen may not get nearly as much use as one that feels like a natural extension of the main living area.
Think About the View From Inside, Too
When we talk about outdoor living, it’s easy to focus entirely on what happens once you step outside. But where that space connects to the home matters.
Think about carrying dinner from the kitchen to the porch. Kids moving between the backyard and the house. Guests wandering outside during a get-together. Or simply looking through the windows from the great room on a quiet morning. The best outdoor spaces don’t feel tacked onto the back of the house. They make sense with the rooms around them.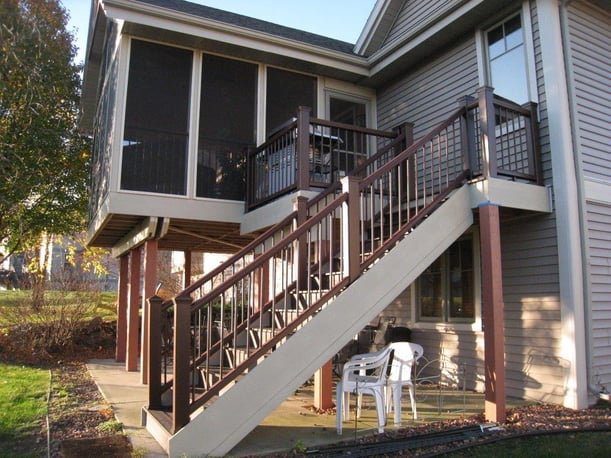
That’s easier to plan when you’re designing a new custom home because the indoor and outdoor spaces can be considered together from the beginning. One of Design Custom Home’s for example, incorporated a screened porch and adjacent deck directly off an open kitchen, dinette and great room. But that doesn’t mean you missed your chance if you already own your home.
Can You Add a Screened Porch to an Existing Home?
Yes! A screened porch or three-season room can be part of a remodeling or addition project rather than something that has to be included in the original home design. Design Custom Homes offers both room additions and screened/three-season porch projects and has completed screened porch additions on existing homes. The planning process is simply different.
With an existing home, you have to work with what is already there. That means considering:
You may go into the conversation picturing a three-season room and discover that a screened porch fits beautifully with your existing layout. Or a covered patio may accomplish everything you were hoping for with a simpler project.
What About Cost and Maintenance?
There’s no useful one-size-fits-all price for these spaces. Size matters, but so does the structure you’re starting with, the materials you choose, the amount of enclosure, electrical work, roofing, site conditions and the features you want to include.
Generally, increasing the complexity of the space means there are more components to plan, build and maintain. A simple covered outdoor area is different from an enclosed room with windows, lighting, electrical work and comfort features. Instead of starting with How much does a three-season room cost?, it can be more helpful to start with:
What do I want this space to let me do that I can’t comfortably do now?
Once you know that, your builder can help you determine which type of space makes sense for your home and budget.
So, Which Outdoor Living Space Is Right for You?
If your perfect Saturday involves fresh air, a football game playing nearby and dinner on the grill, you might not need four-season living space. You might just need screens between you and the mosquitoes.
If you picture morning coffee surrounded by windows in April and evenings by the fireplace when October gets chilly, you may want the added protection of a three-season room. And if what you really want is shade, shelter and a better place for everyone to gather outside, a covered patio or deck could be enough.
Start with the life you want to live in the space. The walls, screens, windows and roof can come after that.
Ready to Make More of Your Outdoor Space?
Whether you’re planning a new custom home or looking for ways to make your current home work better, Design Custom Homes can help you think through the options. From screened porches and three-season rooms to additions and outdoor spaces designed alongside a new build, the goal is the same: create a space you’ll actually use.
If you’re considering a project in Madison, DeForest or the surrounding South Central Wisconsin area, contact Design Custom Homes to talk through what might work for your home.