.jpg?width=1500&height=750&name=%5BDCH%5D%20Logo%20(1).jpg)
.jpg?width=1800&height=900&name=%5BDCH%5D%20Blog%20Image%20(14).jpg)
Custom Home Building
Maintenance-Free Living
Community Living
.jpg?width=1200&height=600&name=%5BDCH%5D%20Blog%20Image%20(13).jpg)

The 2026 Madison Area Parade of Homes was a wonderful opportunity to welcome visitors into two Design Custom Homes projects and share what thoughtful custom homebuilding can look like in real life.
While photos, floor plans, and inspiration boards are helpful, there is something different about walking through a completed home. You can feel how the rooms connect, how natural light moves through the space, how storage is placed, and how each design decision supports everyday living.
This year, Design Custom Homes was proud to feature two custom homes: one in Columbus and one in DeForest. Each home had its own personality, but both reflected the same goal: creating spaces that are beautiful, functional and designed around the way people actually live.
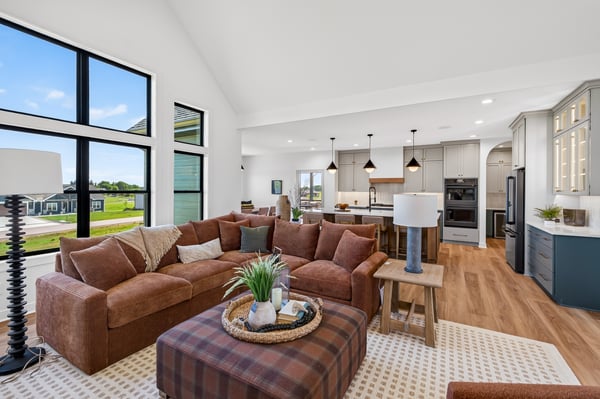
The Columbus Parade home, located at 7569 Drumlin Creek Court, blended timeless architecture with modern comfort.
Inside, visitors were able to experience an open-concept great room, kitchen and dinette designed to bring people together. The layout flowed naturally to a screened porch and adjacent deck, creating a connection between indoor and outdoor living.
Some of the standout features included:
This home was a great example of how custom building can support both everyday routines and personal interests. From working at home to relaxing outside to enjoying recreation space year-round, every area had a clear purpose.
Tour the Columbus home virtually:
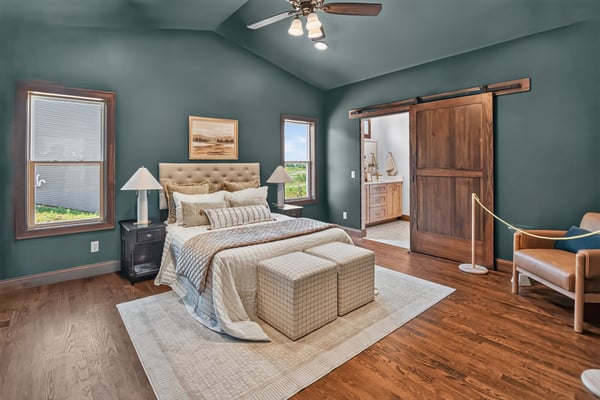
The DeForest Parade home, located at 4061 Whistle Rock Circle, was designed around comfort, hosting, and year-round enjoyment.
From the exterior, the home made a warm first impression with LP SmartSide siding in Garden Sage, natural stone accents and rich wood-looking garage doors. Inside, the open-concept layout created an easy flow between the kitchen, dinette, and great room.
Some of the most memorable features included:
This home showed how thoughtful design can make a home feel welcoming and practical at the same time. Whether hosting family, gathering with friends or simply enjoying a quiet evening at home, the layout was designed to support real life.
Tour the DeForest home virtually:
One of the best parts of the Parade of Homes is that it allows homeowners and future homeowners to see ideas in person.
When you walk through a custom home, you can start to notice details that are easy to overlook online, such as:
For anyone thinking about building, touring completed homes can be a helpful first step. It gives you a chance to gather ideas, compare layouts and better understand what features matter most to you.
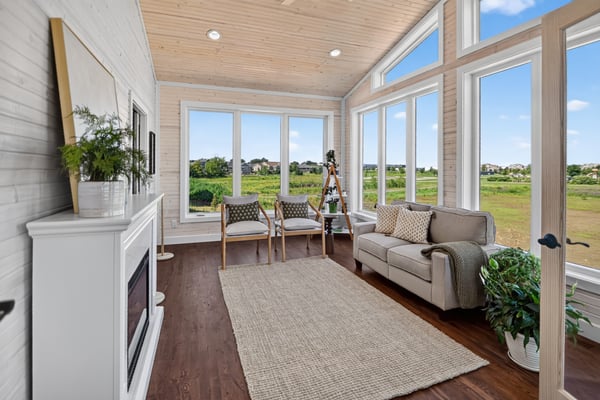
One of the biggest takeaways from this year’s Parade is that custom home design is not just about choosing finishes. It is about creating a home around your lifestyle.
For one family, that might mean a golf simulator, fitness room and home office. For another, it might mean a four-season room, heated garage floors and open gathering spaces for hosting.
The beauty of a custom home is that the design does not have to fit a one-size-fits-all plan. Instead, the plan can be shaped around your routines, priorities, property and future goals.
That is what makes the process personal.
Thank you to everyone who visited Design Custom Homes during the 2026 Madison Area Parade of Homes. We loved having the opportunity to share these homes, answer questions, and connect with people who are thinking about building, remodeling, or gathering ideas for the future.
If you walked through one of our Parade homes and found yourself imagining what custom could look like for your own family, we would be happy to continue the conversation.
Whether you are ready to build soon or are still in the early planning stages, Design Custom Homes can help you explore your options, understand the process and start shaping a home that works for the way you live.
If you’re considering building a custom home in Madison, DeForest, Columbus, Waunakee, Sun Prairie or the surrounding Wisconsin communities, we’d love to talk through your ideas and help you plan your next step.